August 20, 2026
As families grow, the belongings that accompany every stage of life seem to multiply exponentially. What begins as a modest collection of household items quickly transforms into a vast inventory of sports gear, seasonal decorations, bicycles, and extra vehicles. Traditional home designs often fall short when accommodating this sudden influx of possessions, leaving homeowners searching for practical and expansive alternatives. Pole barns have emerged as one of the most versatile solutions for families who find themselves bursting at the seams. These post-frame structures offer massive square footage, open interior floor plans, and rapid construction timelines compared to conventional stick-built additions. By providing customizable, high-volume space, pole barns allow families to organize their lives without sacrificing the comfort of their primary living areas.
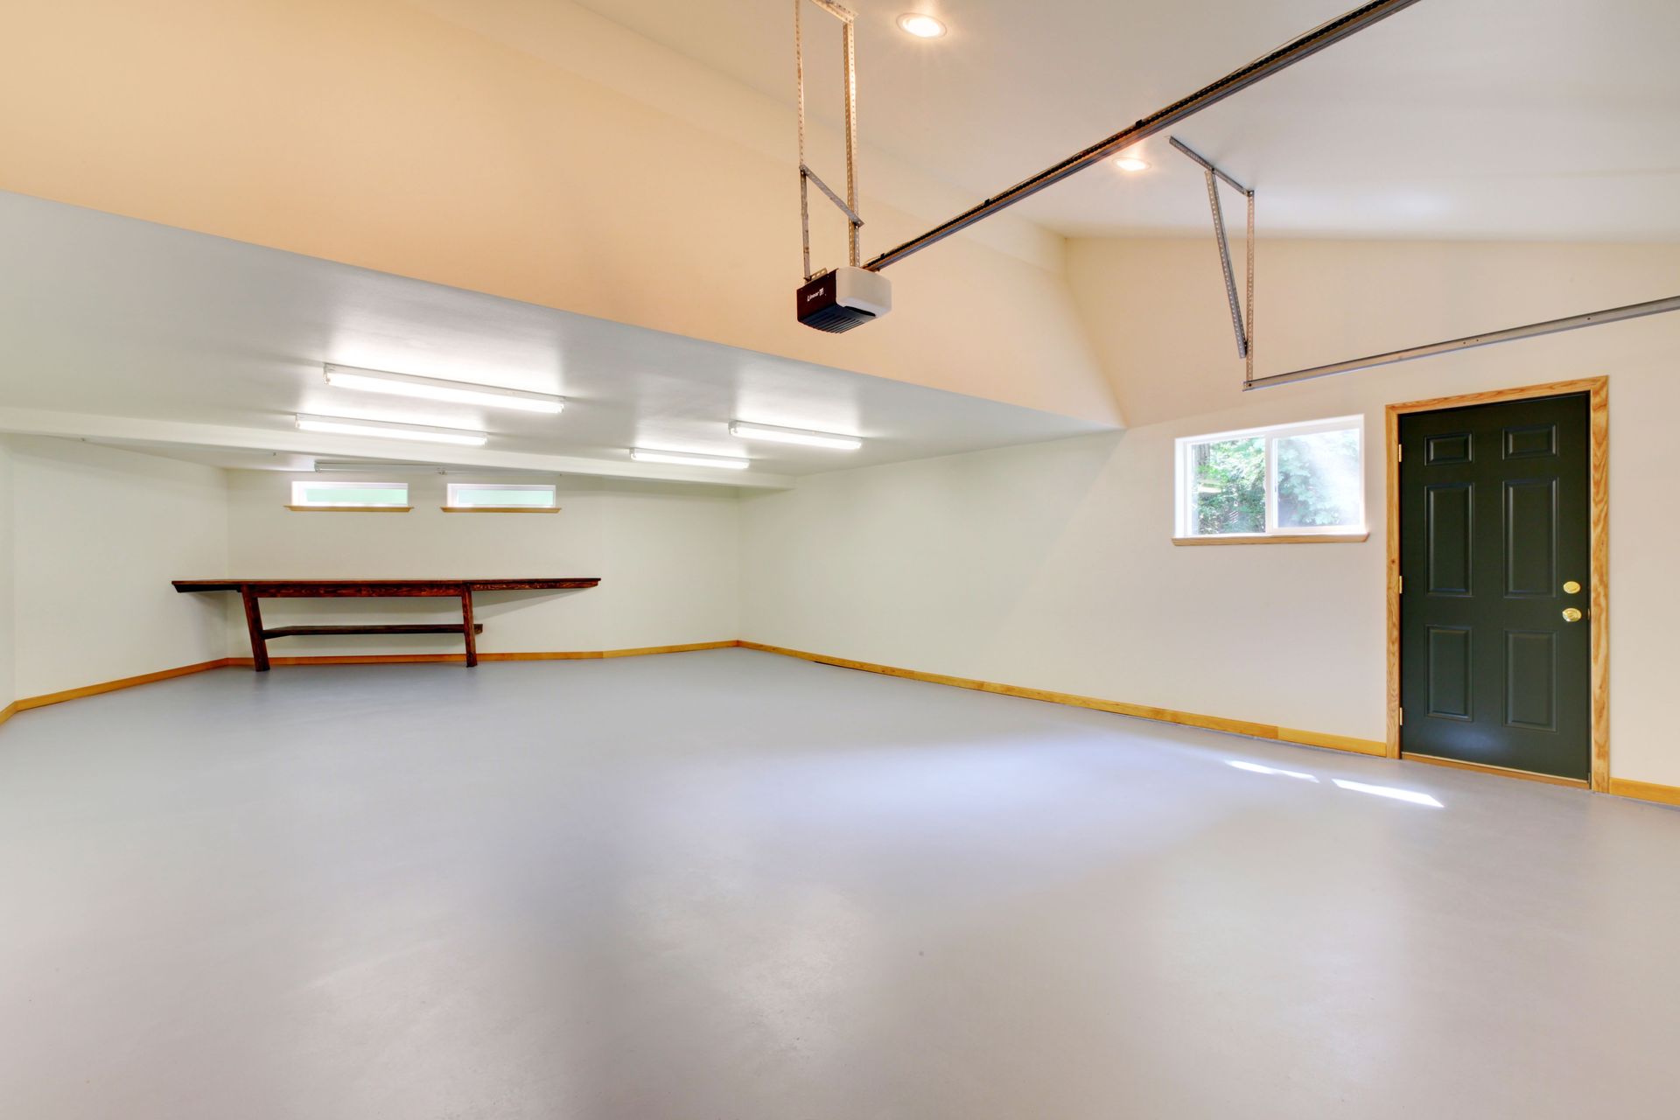
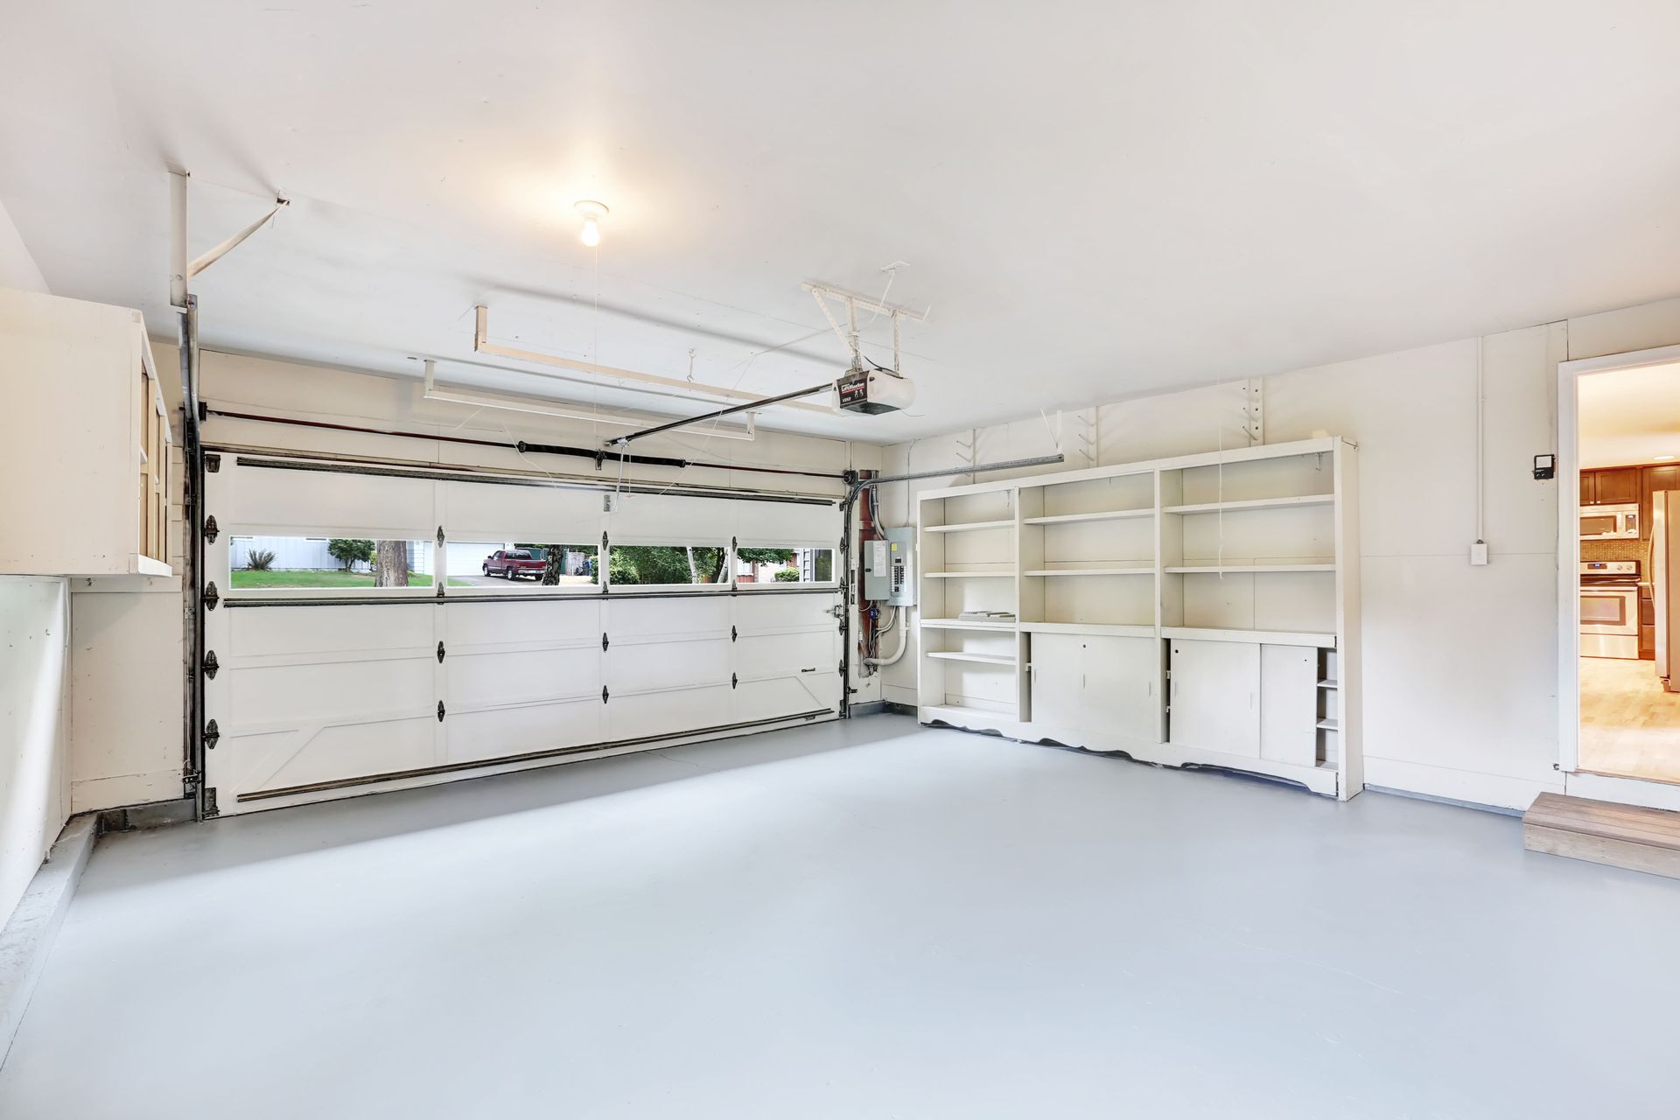
When traditional attached garages fail to keep pace with a household's growing demands, many turn to custom garage builders to design specialized outbuildings. According to HomeGuide, a standard single-car garage generally spans 12 to 16 feet wide by 20 to 24 feet deep, whereas a typical two-car garage spans 20 to 24 feet wide and 20 to 24 feet deep. While these standard dimensions might suffice for couple-sized households or young families with a single sedan, they rapidly become overcrowded once teenagers begin driving, lawn care equipment expands, or recreational vehicles enter the picture. A pole barn garage breaks free from these traditional residential boundaries, offering customizable widths, depths, and soaring clearance heights that can effortlessly accommodate everything from full-sized pickup trucks to travel trailers.
Adapting to Changing Dynamic Family Lifestyles
The beauty of post-frame construction lies in its inherent adaptability, which aligns perfectly with the evolving stages of family life. In the early years, a pole barn might serve primarily as a central hub for heavy equipment, outdoor toys, and bulk household storage. However, as children mature into teenagers and adults, the function of the space can shift seamlessly. The clear-span design of a pole barn means there are no load-bearing interior walls to navigate, allowing homeowners to divide, enclose, or open up spaces as new hobbies and lifestyle requirements arise. Working alongside custom garage builders enables homeowners to plan for these future adaptations right from the initial foundation and framing phases.
A structure that begins as a simple workshop or vehicular storage area can eventually incorporate insulated playrooms, personal fitness studios, or dedicated creative spaces. For families with teenagers needing independence or adult children returning home, portions of a large pole barn can even be finished into comfortable living quarters or detached suites. This spatial flexibility ensures that the investment continues to serve the family for decades, adjusting to life transitions without requiring costly structural overhauls or disruptive home renovations.
Supporting Creative and Passion Pursuits
Having a dedicated space for hobbies, crafts, and personal projects is essential for maintaining individual balance within a busy household. When living quarters are cramped, garage space is often the first thing sacrificed, leaving little to no room for woodworking, auto restoration, gardening, or artistic endeavors. Pole barns reclaim this creative territory by offering expansive, durable environments specifically engineered for hands-on activities. The concrete floors can handle heavy machinery and high foot traffic, while the open trusses provide ideal overhead space for specialized lighting, hoist systems, or suspended storage racks.
To maximize these specialized areas, homeowners often consult custom garage builders who understand how to optimize layout, lighting, and electrical layouts for heavy equipment. Whether a family member dreams of restoring classic cars, running a small home business, or building a professional-grade woodworking workshop, a pole barn supplies the raw square footage necessary to turn those aspirations into reality. By separating noisy or messy activities from the main house, families can pursue their passions vigorously without disrupting the quiet and cleanliness of their primary living environment.
Delivering Cost-Effective Square Footage Solutions
When evaluating options for expansion, budget considerations are almost always at the forefront for growing families. Conventional home additions and traditional masonry garages carry steep construction costs, lengthy build schedules, and high material expenses. Pole barn construction offers a distinct financial advantage due to its post-frame engineering. Because the structural weight is supported by deeply embedded vertical posts, these buildings do not require a continuous, poured-concrete foundation across the entire perimeter before framing can begin. This fundamental difference slashes site preparation times and concrete costs significantly.
The reduced material requirements and simplified labor processes mean families acquire vastly more interior square footage per dollar spent compared to standard residential construction. Partnering with experienced custom garage builders allows families to allocate their savings toward high-value upgrades, such as high-performance insulation, premium exterior siding, or specialized workshop equipment. Consequently, post-frame structures represent one of the most economically sound strategies for multiplying usable space while keeping overall household development costs under control.
Streamlining Clutter and Daily Organization
Clutter is a major source of daily stress for busy households, and much of it stems from a simple lack of designated storage zones. When lawnmowers, outdoor furniture, sports gear, and holiday supplies compete for space in a small attached garage or basement, finding anything becomes a frustration. A well-designed pole barn resolves this organizational bottleneck by establishing a centralized, highly accessible storage depot. High ceilings make it possible to utilize vertical storage fully, incorporating industrial shelving, loft spaces, and wall-mounted rack systems that keep floor areas clear and safe for movement.
Experienced custom garage builders can help families structure their interior floor plans to separate daily items from long-term seasonal storage. For instance, daily commuter vehicles can park in an easily accessible front bay, while lawn equipment, watercraft, and seasonal gear sit neatly organized in deep rear bays or upper lofts. Removing these bulky items from the primary home frees up closets, spare rooms, and hallways, creating a more peaceful, organized, and functional living environment for every family member.
Enhancing Long-Term Property Value
Investing in a high-quality pole barn is not just a solution for immediate space shortages; it is also a strategic move to boost overall property appeal and value. Potential homebuyers consistently prioritize ample storage, multi-car parking, and flexible outbuildings when searching for prospective properties. A well-constructed, aesthetically pleasing post-frame building sets a home apart in the real estate market, offering prospective buyers the same versatility and room for growth that benefited the original owners.
Collaborating with custom garage builders ensures that the external design of the pole barn harmonizes with the architecture and color scheme of the main residence. By matching siding materials, roofing profiles, trim details, and window styles, the outbuilding becomes a natural, cohesive extension of the property rather than an afterthought. This attention to design integrity elevates the overall curb appeal, making the property far more attractive to future buyers who appreciate both functional utility and visual harmony.
Delivering Lifetime Value for Multi-Generational Living
Ultimately, the decision to construct a pole barn is an investment in a family's long-term quality of life. As multi-generational living becomes increasingly common, having a flexible structure that can adapt to grandparents, growing children, and returning adults provides unmatched peace of mind. The sheer durability of post-frame structures—built with treated lumber, heavy-gauge steel roofing, and resilient siding—ensures they withstand harsh weather and daily wear for generations with minimal maintenance requirements.
By enlisting custom garage builders to bring a vision to life, families can craft a personalized, multi-functional facility tailored precisely to their present needs and future ambitions. Whether serving as a vehicle shelter, a bustling workshop, a storage sanctuary, or an entertaining venue, a pole barn offers the spatial freedom required for a family to thrive, gather, and grow without ever feeling constrained by the limits of their traditional home. Contact Cochranville Pole Buildings today to start designing the perfect custom post-frame structure to expand your family's living space and storage capabilities.